Do I Need Planning Permission for a House Extension?
permitted development rights Vs. householder planning application: What to Know
• • •
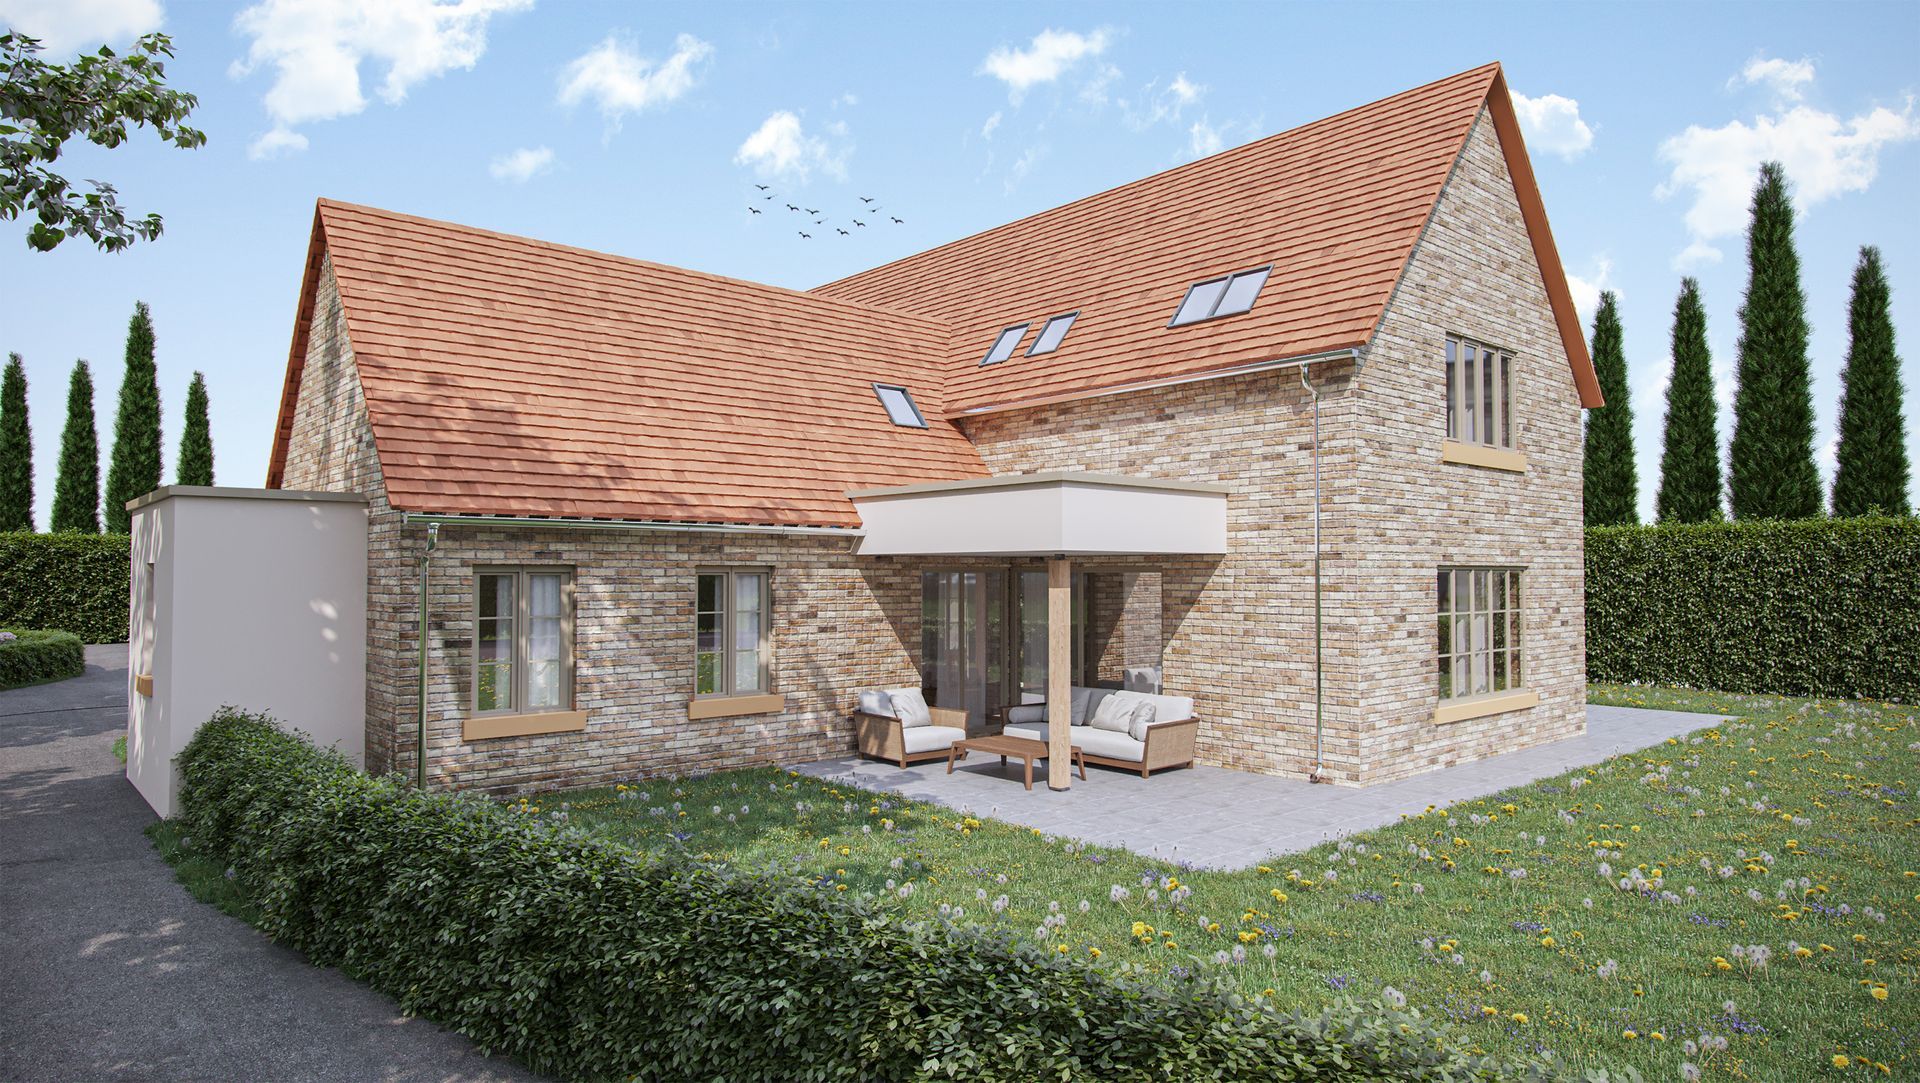
Planning a house extension can be an exciting way to create more space, improve the layout of your home and adapt your property to suit your changing needs. Whether you are considering a rear extension for a larger kitchen and dining area, a side extension to add valuable living space, or a two-storey addition for additional bedrooms, extending your home can be a worthwhile investment.
One of the first questions homeowners ask, however, is whether they need planning permission for a house extension. The answer is not always straightforward. Some extensions can be completed under permitted development rights, while others will require a householder planning application. There are also Building Regulations to consider, which are separate from planning permission.
Understanding the requirements before you begin designing or building can help you avoid unnecessary delays, unexpected costs and potential problems further down the line.
WHAT IS PERMITTED DEVELOPMENT?
Permitted development rights allow homeowners to make certain improvements and extensions to their properties without submitting a planning application. However, the rights come with detailed limitations and conditions that must all be satisfied.
For example, under the current rules in England:
- Extensions generally cannot be higher than the highest part of the existing roof.
- Where an extension comes within two metres of a boundary, restrictions apply to the height at the eaves.
- An extension cannot normally be built forward of the principal elevation or, where applicable, the side elevation facing a highway.
- Only half of the land around the original house can generally be covered by extensions or other buildings.
- Side extensions must meet additional restrictions relating to height, width and storeys.
- Materials used externally should have a similar appearance to those of the existing house.
- Balconies, verandas and raised platforms are not permitted under these extension rights.
There are also specific rules for single-storey rear extensions. For example, a rear extension can generally project no more than four metres from the rear wall of an original detached house, or three metres for other houses, subject to the relevant conditions. Larger rear extensions may be possible through a separate prior approval process.
WHEN WILL A HOUSE EXTENSION NEED PLANNING PERMISSION?
If your proposed extension does not comply with the permitted development limitations, you are likely to need planning permission.
This may apply if you are proposing an extension that is particularly large, extends beyond the permitted limits, is positioned in a restricted location or does not meet the relevant design requirements.
Planning permission may also be required where permitted development rights have been restricted or removed. For example, an Article 4 Direction can remove certain permitted development rights in specific areas. Planning restrictions may also apply because of conditions attached to an earlier planning permission.
Properties in designated areas can also be subject to additional restrictions. Listed buildings and properties in conservation areas, for example, can require additional consideration before extension work begins.
For this reason, it is always advisable to establish the planning position of your property before committing to a particular design.


A well-designed extension needs to do more than simply add floor space. It should respond to the existing property, make effective use of natural light, create a practical internal layout and sit comfortably within its surroundings.
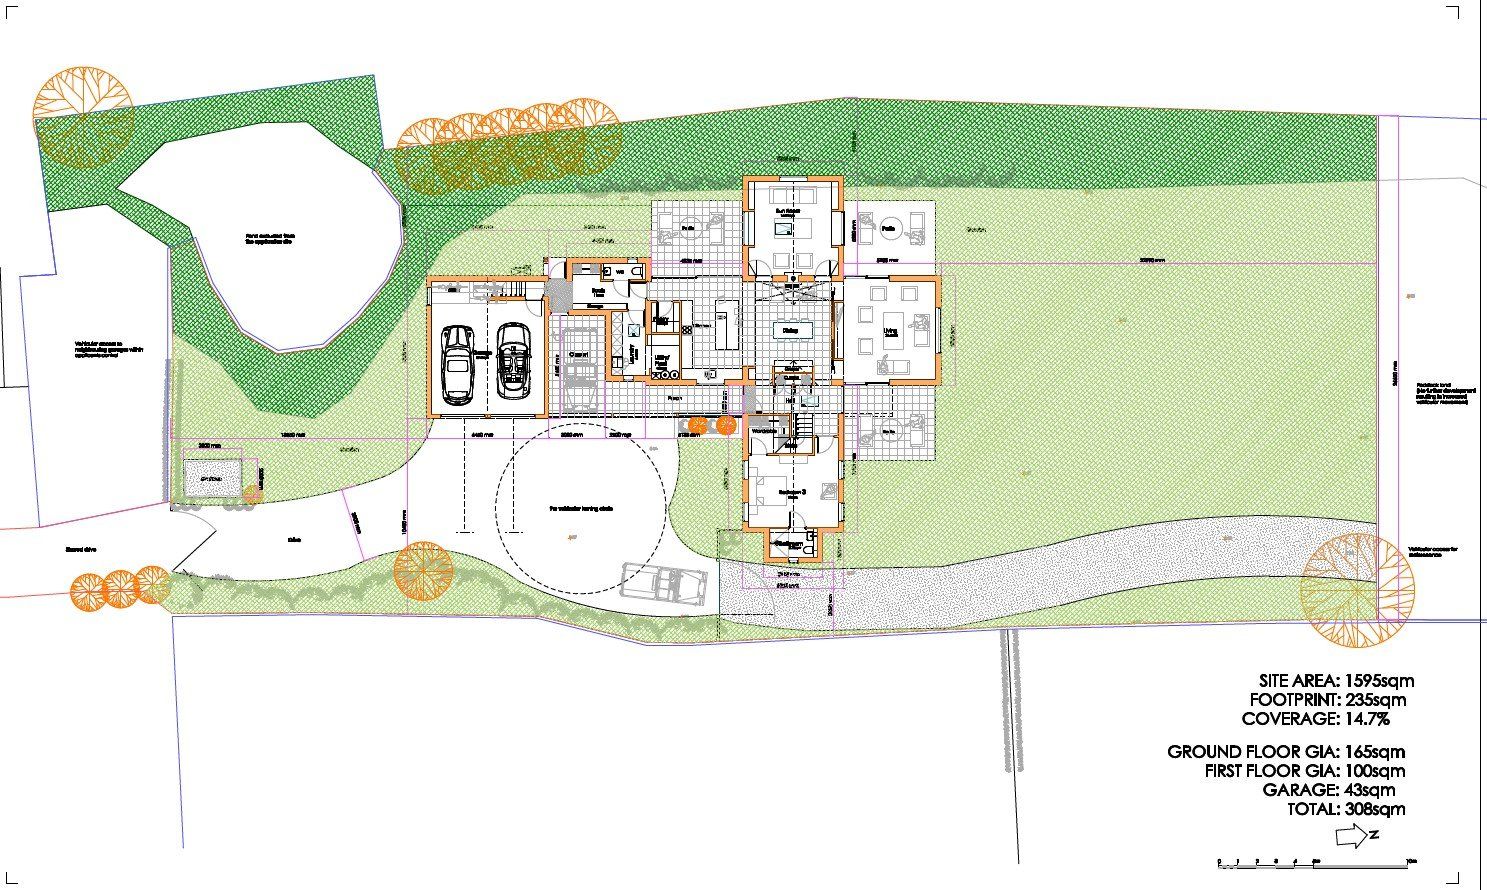
An experienced residential architect can also help establish whether your proposal is likely to fall under permitted development or whether a planning application is required. If planning permission is necessary, they can prepare the drawings and information required to support the application.
Good design at the beginning can also help reduce the risk of costly alterations later in the project.
PLAN YOUR HOUSE EXTENSION WITH CONFIDENCE -
SCHEDULE A CONSULTATION FOR A BESPOKE DESIGN
• • •
While some projects can benefit from permitted development rights, every property is different. The size and position of your extension, previous alterations, local planning restrictions and the characteristics of your property can all influence whether planning permission is required.
At Campbell McCrae Limited, we specialise in residential architecture and bespoke design solutions for house extensions, renovations, new builds and conversions throughout Huntingdon, St Neots, St Ives, Warboys, Ramsey, Peterborough, Bedfordshire, Hertfordshire, Sawtry and the surrounding areas of Cambridgeshire. Our team can guide you through the design process, help you understand the planning requirements for your property and develop a considered proposal tailored to your home and lifestyle.
Whether you are at the early stages of exploring an extension or already have an idea of what you would like to achieve, we can help turn your plans into a practical and well-considered design.
Contact Campbell McCrae Limited or give us a call on 01480 433073 to arrange an initial consultation with our residential architect and discuss your house extension plans.